
Buildings get chosen from a catalog and sited afterward, which is the wrong order. The ground decides how the structure is held down, what it costs to put up, and whether the inside stays dry, and none of those can be changed once the panels are on. An enclosed metal shed carport is a purchase that starts with the surface it will stand on.
Weight Holds Nothing Down
An enclosed carport of this size weighs a few thousand pounds spread across a large roof area. Wind passing over and under that roof produces uplift measured in tons, so the mass of the building contributes almost nothing to keeping it in place.
Everything depends on the anchors. That is why anchor type and count are specified by the manufacturer rather than left to the installer, and why a building put up without them is not a cheaper version of the same thing.
See also: How Wearable Technology Can Support Stress Management and Relapse Prevention
Concrete, Gravel and Bare Soil Anchor Differently
A concrete slab takes expansion anchors or wedge anchors into cured concrete, which is the strongest and simplest connection available. The slab has to be thick enough and the edge distance respected, because an anchor too close to an edge pulls out a cone of concrete rather than holding.
Asphalt takes long auger anchors that pass through it into the soil beneath, since the asphalt itself has no pullout strength. Bare soil takes mobile home style anchors driven or augered well below the frost line, and on soft ground the required length grows quickly.
Gravel Is the One That Catches People Out
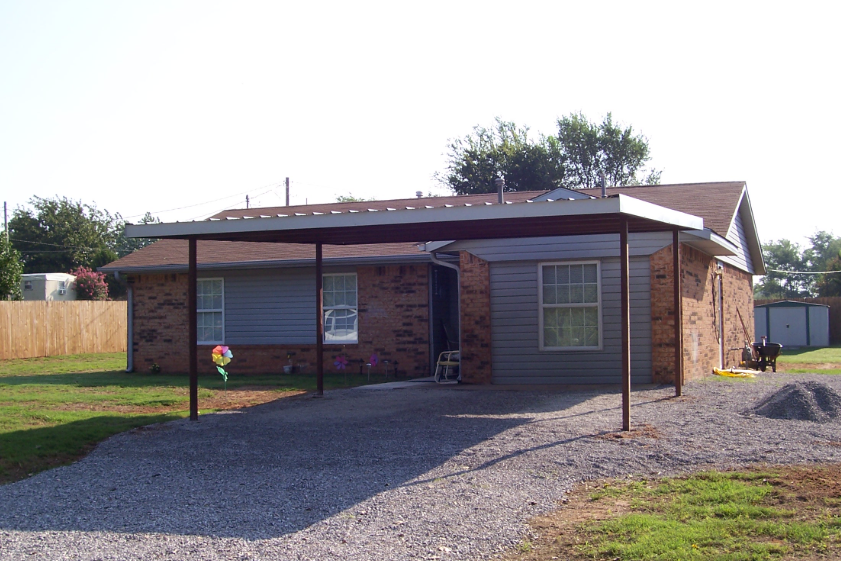
A compacted gravel pad is an excellent surface for a steel carport to stand on and a poor one to anchor into. The stone cannot hold an anchor, so the anchor has to pass through it into the soil below, which means longer anchors and a pad that was compacted properly in the first place.
A pad that settles takes the base plates with it. A building standing on a pad that has slumped at one corner is out of square, and a steel frame out of square puts every panel joint under a load it was not designed for.
Level Matters More Than Flat
A base that falls across the footprint leaves one post carrying more than its share and makes the roof panels sit proud at one corner. The symptom is a door that will not close, and by the time that appears the frame has already been loaded unevenly for months. Checking diagonals and levels before the frame goes up is the half hour that prevents it. Correcting afterward means loosening a structure that is already carrying its own weight.
Drainage Decides What the Inside Is Like
Water leaving a roof lands in a line a short distance outside each post. Without gutters, that line is where the ground saturates, and saturated ground around a base plate is where corrosion and frost heave both start. A pad set slightly proud of the surrounding ground, with the surface pitched away, solves it for almost nothing at construction time. Adding it afterward means excavating around a standing building.
Condensation Under a Steel Roof
This is the problem nobody anticipates when ordering an enclosed carport. A steel panel radiates heat to the night sky, drops below the dew point of the air inside, and water forms on the underside and drips onto whatever is stored below.
It happens in any enclosed steel structure without insulation or ventilation, and it is why things rust inside a building that has never leaked. The fix is either a vapor barrier under the panels or ventilation that keeps the inside air close to outside conditions.
Ventilation in a Partly Enclosed Building
Ten-foot sidewalls with open gable ends ventilate themselves reasonably well, which is one argument for that configuration in a damp climate, and it is where a carport snow load rating and a ventilation decision start to interact. A fully enclosed building needs ridge or gable vents to achieve the same thing.
The trade is that ventilation also lets in blowing snow and dust. Choosing between a dry building and a clean one is a real decision rather than a detail, and it depends on what is being stored.
Setbacks and What They Do to the Footprint
Most municipalities set a minimum distance from property lines and sometimes from other structures, and an enclosed carport counts as an accessory structure. A twenty by thirty foot building needs that footprint plus the setback, plus room to work around it during construction.
Three Checks Before Ordering:
- Property line setbacks for an accessory structure
- Height limits that a pitched roof might exceed
- Whether a permit requires engineered drawings
The third is the one that delays projects. An engineered drawing stamped for the local snow and wind loads takes time to obtain, and it is easier to request with the order than after an inspector asks for it.
Access for the Delivery and the Build
A building arrives on a truck as a bundle of steel, and it has to get to the pad. A narrow side gate, a soft lawn, or an overhead line between the road and the site all turn a straightforward delivery into a handling job. Erecting it needs room too. Trusses are assembled on the ground and lifted, which means clear space alongside the footprint rather than just within it.
Floor Surface and What Gets Stored on It
A gravel floor drains and costs very little, and it is unsuitable for anything on casters or anything that needs sweeping. Concrete is the opposite on both counts and multiplies the cost of the project.
The middle option is a concrete perimeter strip under the base plates with gravel inside, which gives solid anchorage and a drained floor. It also keeps the anchors in material that will hold them, which is the part that matters structurally.
Whichever is chosen, it wants to be in place before the frame goes up. Pouring concrete inside a standing building means working around posts and finishing edges by hand, and the result is rarely as flat as a slab poured in the open.
What to Settle Before the Order Goes In
For an enclosed carport, surface type, anchor specification, and permit status are the three answers that change the order itself. Everything else can be decided later; these cannot, because they determine which anchor package ships and whether the building can legally stand where it is planned.
The model described here is a twenty by thirty foot unit with ten-foot sidewalls, supplied by TMG Industrial as a bolt together package. Deciding the surface and the anchorage before choosing the building, rather than after it arrives, is what keeps a two-day build from becoming a two-week one.